
Just Listed












Address
15900 Sw 25th Street, El Reno, OK
Price
$ 775,000
Property Attributes
- MLS#1250586
- TypeSingle Family
- Listing Status Active
- CountyCANADIAN
- CityEl Reno
- NeighborhoodFontaine Place
- Zip73036
- StyleTraditional
- Year Built2009
- Price$ 775,000
- Bedrooms4
- Full Bathrooms2
- Half Bathrooms1
- Sqr Footage2814
- Lot Size5.01 Acres
Data Source:
Oklahoma City Metro MLS (OKCAR)
Property Description
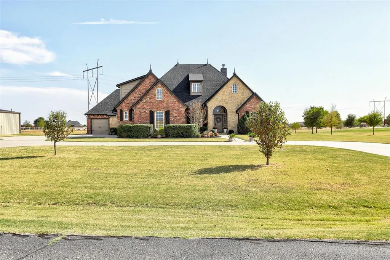
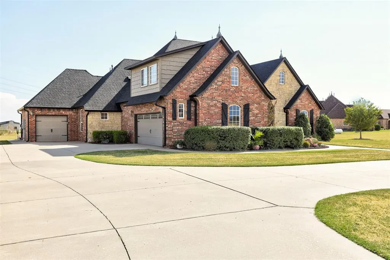
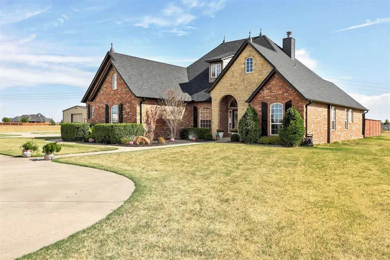
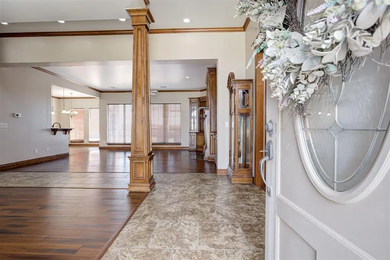
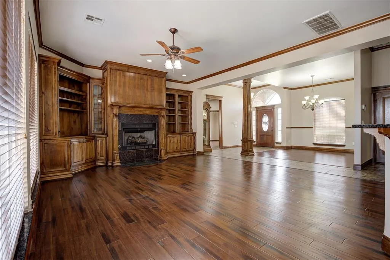
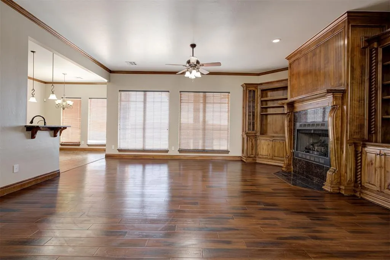
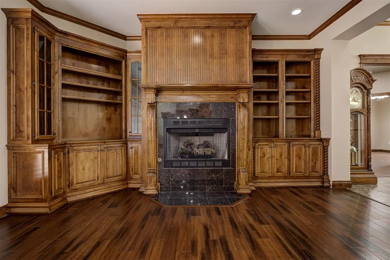
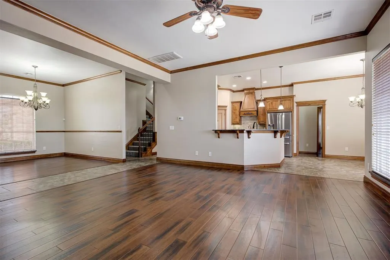
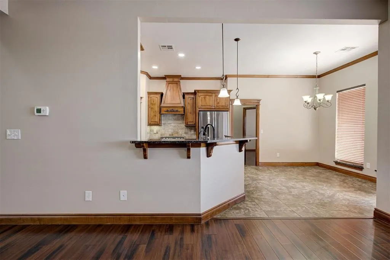
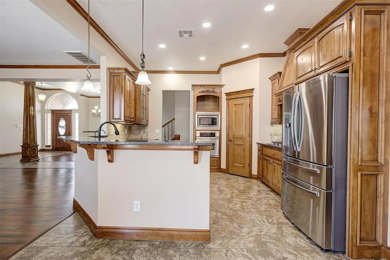
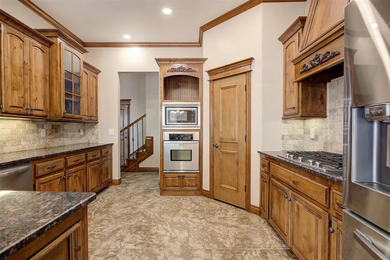
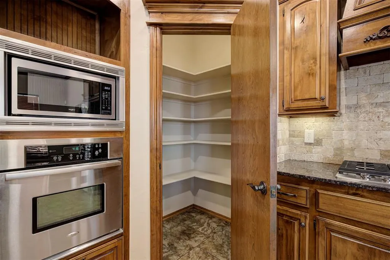
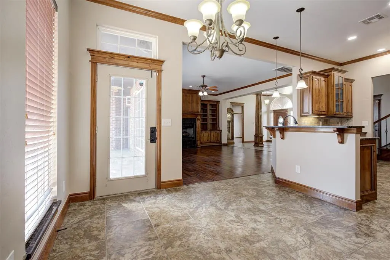
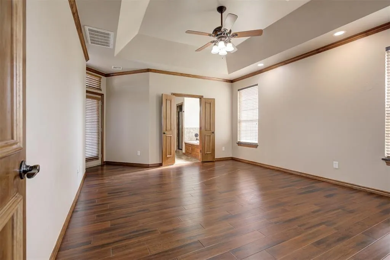
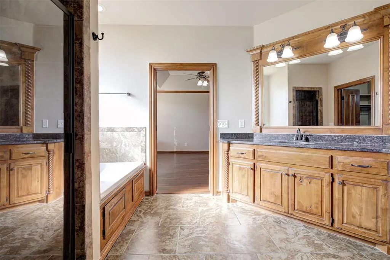
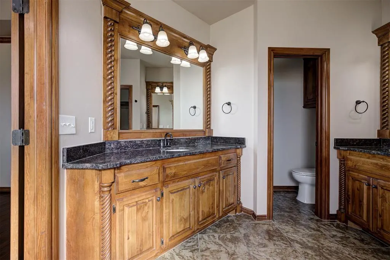
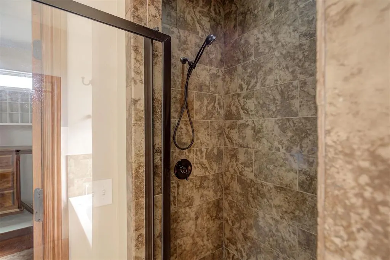
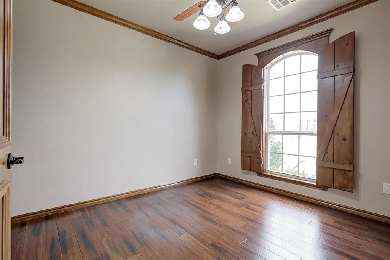
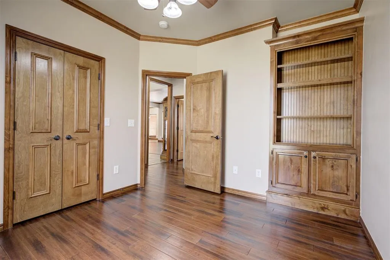
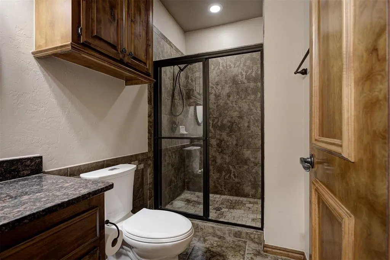
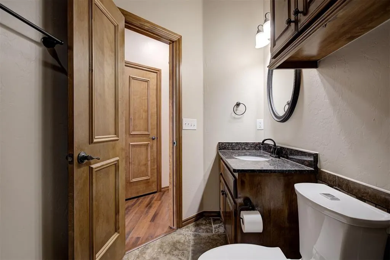
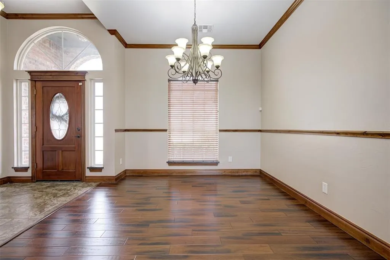
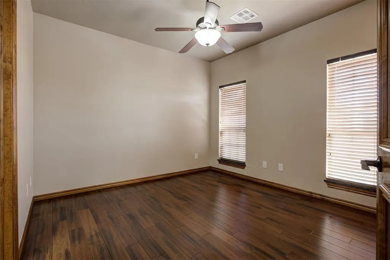
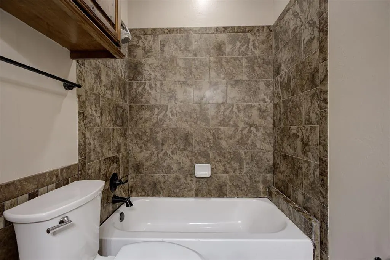
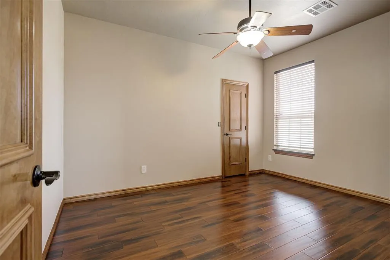
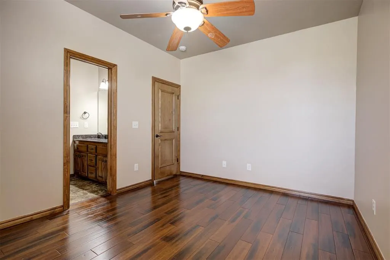
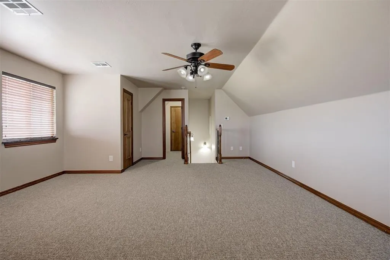
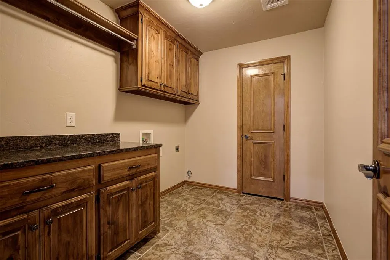
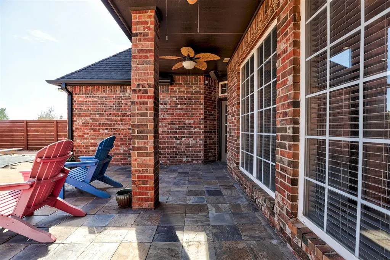
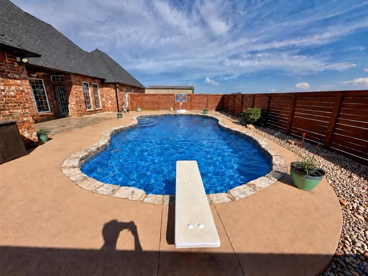
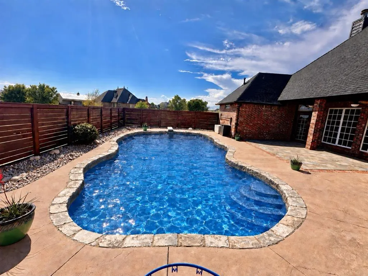
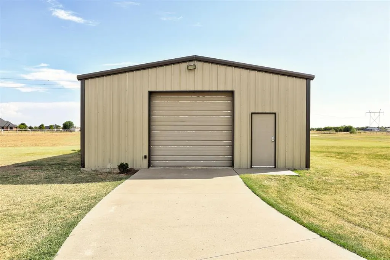
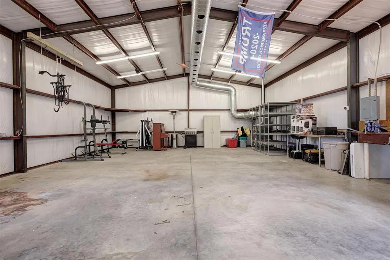
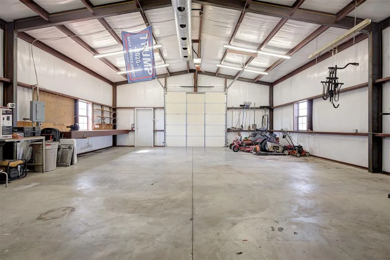
Designed for effortless entertaining and elevated everyday living, this exceptional custom home in the highly sought-after Fountaine Place Addition offers the perfect blend of luxury, privacy, and functionality. Situated on just over five acres, the property delivers peaceful country living just minutes from Mustang and Yukon and approximately 30 minutes from downtown Oklahoma City. Inside, natural light, rich wood finishes, statement lighting, and distinctive architectural details create a warm yet sophisticated atmosphere. The thoughtfully designed floor plan offers generous spaces for entertaining while remaining comfortable and inviting for everyday living. A beautifully appointed kitchen flows into the main living area, where expansive views of the covered patio and resort-style saltwater pool create a seamless indoor-outdoor connection. Outside, enjoy peaceful mornings, unforgettable Oklahoma sunsets, and your own private retreat. The property also features an impressive reinforced-concrete 30' x 40' fully air-conditioned shop ideal for multiple vehicles, a home business, workshop, or luxury hobby space. Premium upgrades include a professionally installed geothermal system, two tankless water heaters, water filtration and softening systems, replacement shingles, freshly painted walls and ceilings throughout much of the home, refinished cabinetry and trim, a new primary-bath whirlpool tub, and a new dishwasher. With five-plus acres, a resort-style pool, exceptional entertaining spaces, energy-efficient upgrades, and a substantial climate-controlled shop, this remarkable property offers a rare combination of luxury, comfort, and versatility.
| Elementary School | Middle School |
|---|---|
| Banner Public School Elementary School | Banner Public School Middle School |
| Price History | |
|---|---|
| 9/24/2026 | Listed $775,000 |
General Features
| Heating | Geothermal |
|---|---|
| Cooling | Geothermal |
| Utilities | Electricity Available,Public,Septic Tank,Private Well Available |
| Possession | After Close |
| Roof | Composition |
| Appliances | Dishwasher,Disposal,Microwave |
| HOA Fee | 300 |
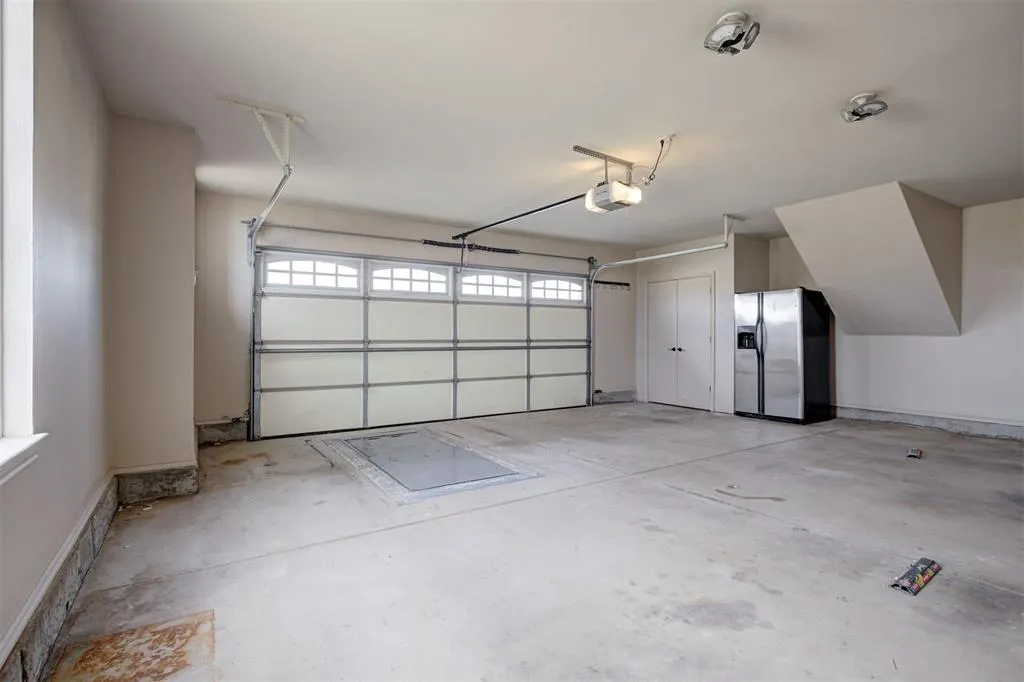
| Garage Spaces | 3 |
| Association Fee Includes | Greenbelt,Common Area Maintenance |
| Architectural Style | Traditional |
| Pool Features | Diving Board,Fenced,Fiberglass,Outdoor Pool,Pool Cover,Salt Water |
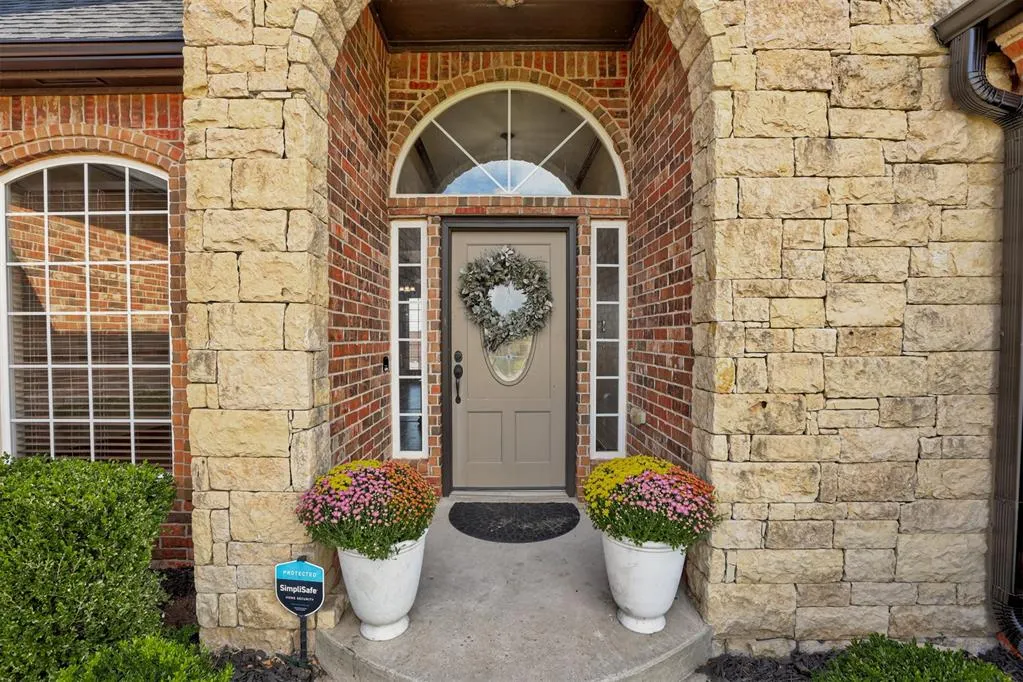
| Construction Materials | Brick,Stone |
| Year Built | 2009 |
| Property Subtype | Single Family Residence |
| County | Canadian |
| Property Type | Residential |
| Full Baths | 2 |
| Status | Active |
| Directions | From I-40 & Cimarron Rd south to SW 29th St. west to Gregory Rd.,north to SW 25th.,east to home. |
| High School | N/A |
| City | El Reno |
| Disclosures | Yes |
| High School District | Banner |
| Lot Size Square Feet | 218236 |
| Elementary School | Banner Public School |
| Middle/Junior High School | Banner Public School |
| Standard Status | Active |
Interior Features
| Interior Amenities | Ceiling Fan(s),Combo Woodwork,Stained Wood |
|---|---|
| Flooring | Combo,Carpet,Tile,Wood |
| Total Fireplaces | 1 |
| Fireplace Features | Masonry |
| Half Baths | 1 |
| Total Bedrooms | 4 |
| LivingAreaSource | Assessor |
| Total Baths | 3 |
Exterior Features
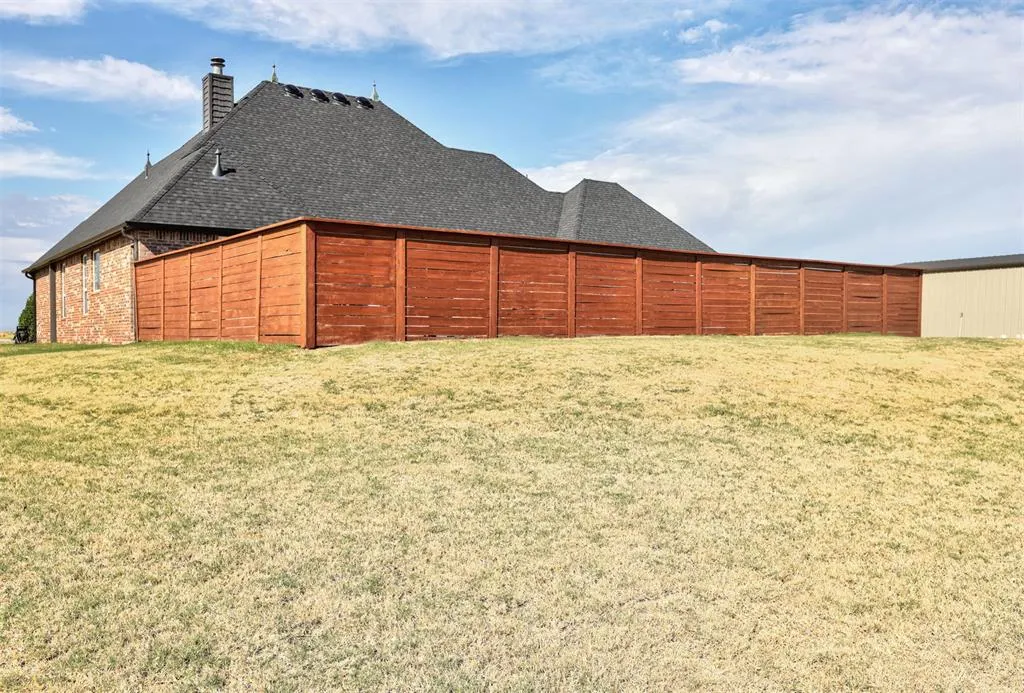
| Fencing | Wood |
|---|---|
| Parking Features | Circular Driveway |
| Lot Features | Interior Lot |
| Foundation Details | Slab |
| Lot Size Acres | 5.01 |
Amenities
- Foreclosure
- Views
- Short Sale
- New Construction
- Adult 55+
- Lease To Own
- No HOA Fees
- Furnished
- Primary On Main
- Air Conditioning
- Seller Finance
- Green
- Fixer Upper
- Horse
- Golf
- Fireplace
- Deck
- Garage
- Basement
- Pool
Property vs Single Family Average in 73036
Price
Year Built
 Copyright© 2026 MLSOK, Inc. listing content is believed to be accurate but is not guaranteed. Subject to verification by all parties. The listing information being provided is for consumers personal, non?commercial use and may not be used for any purpose other than to identify prospective properties consumers may be interested in purchasing. This listing data is copyrighted and may not be transmitted, retransmitted, copied, framed, repurposed, or altered in any way for any other site, individual
