
Just Listed


Address
11349 Nw 162nd Street, Oklahoma City, OK
Price
$ 307,697
Property Attributes
- MLS#1250349
- TypeSingle Family
- Listing Status Active
- CountyCANADIAN
- CityOklahoma City
- NeighborhoodSilverbrook Hollow
- Zip73078
- StyleTraditional
- Year Built2026
- Price$ 307,697
- Bedrooms4
- Full Bathrooms2
- Half Bathrooms0
- Sqr Footage1749
- Lot Size0.1584 Acres
Data Source:
Oklahoma City Metro MLS (OKCAR)
Property Description
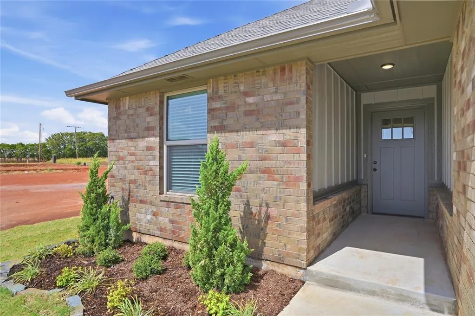
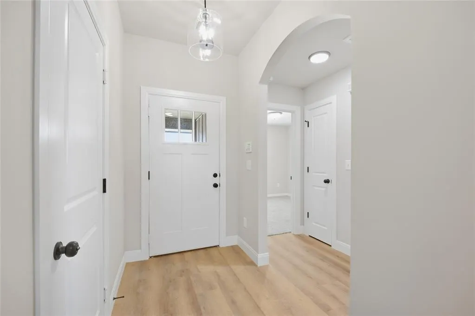
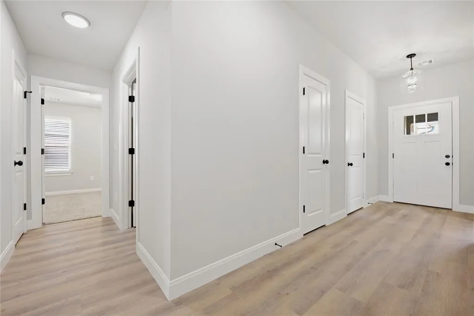
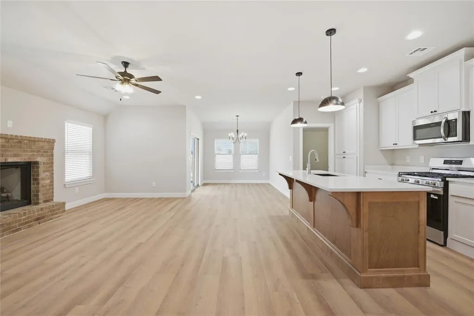
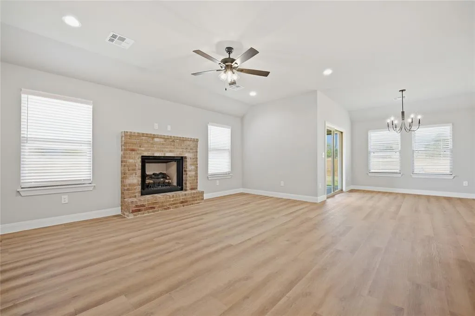
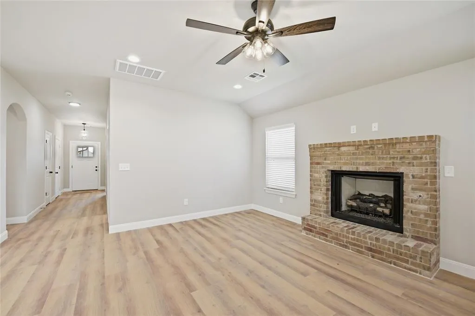
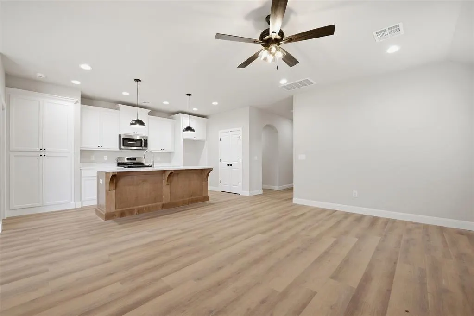
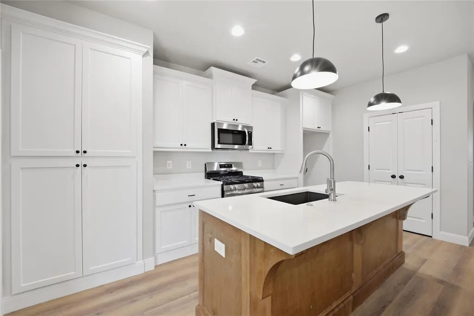
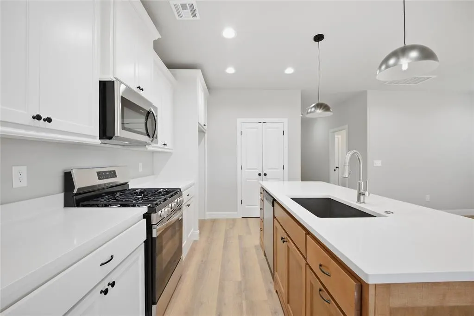
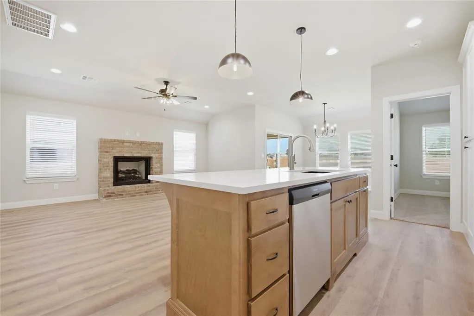
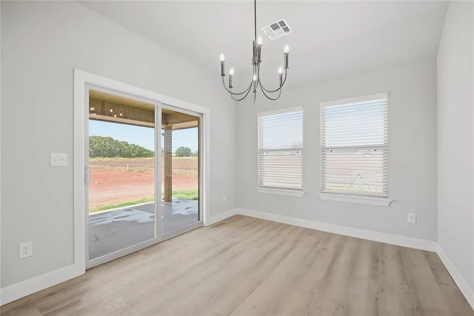
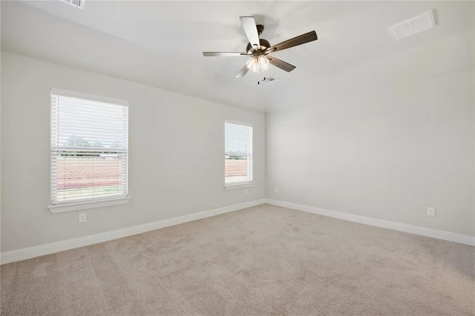
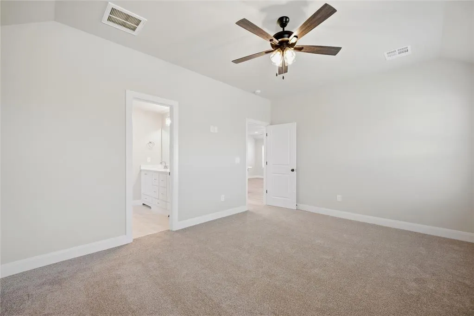
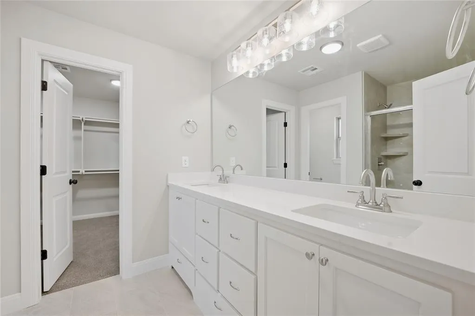
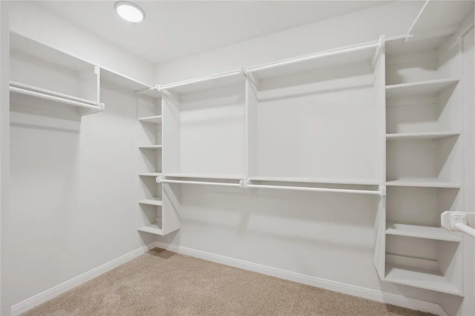
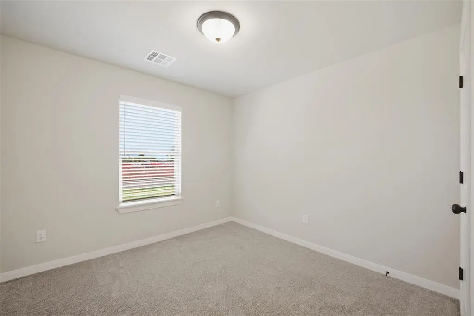
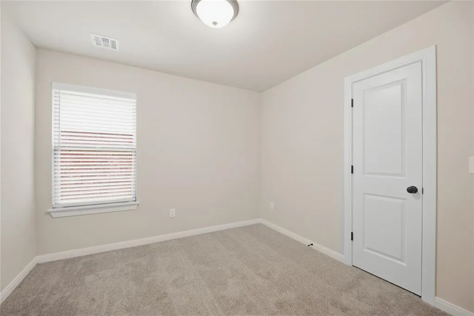
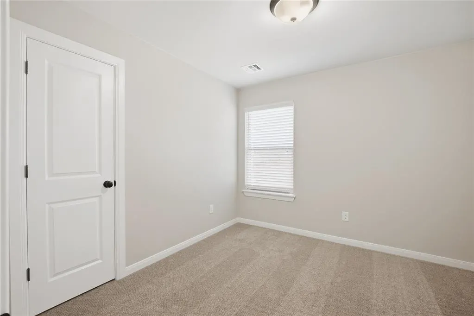
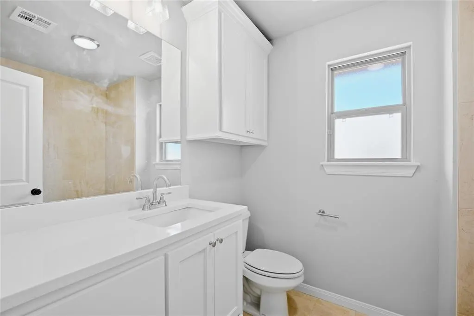
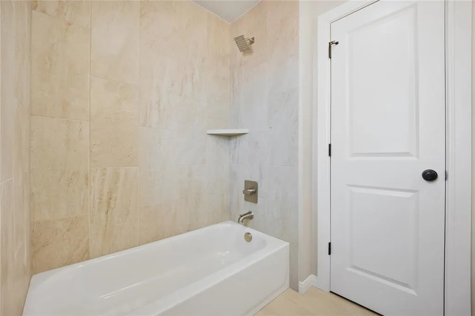
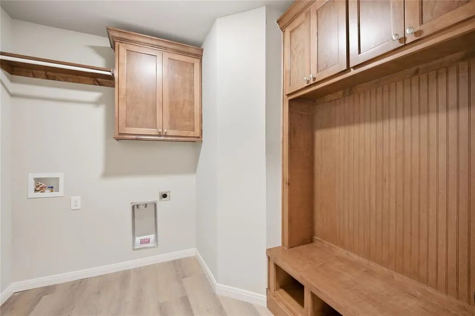
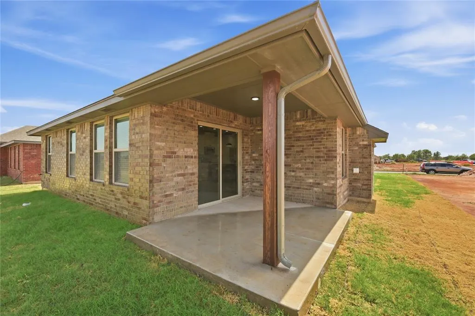
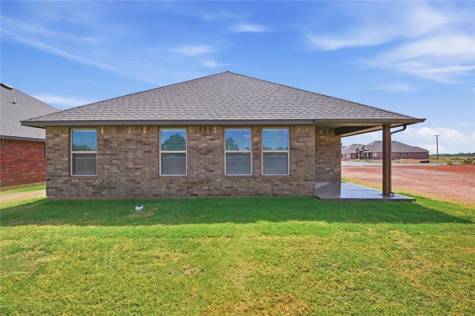
Brand new neighborhood in Piedmont! Beautiful newly constructed home! Four bedroom with two bathrooms and a two car garage! Open living floor plan with lots of natural light! Kitchen has stainless steel appliances, gas cooking, quartz countertops, a large island, shaker style cabinets, and a walk in pantry! Living room has a gas log fireplace! Primary bedroom has an en suite and walk-in closet! En suite has dual vanity, separate shower and tub, and a powder room! Three other bedrooms complete the floor plan along with a laundry room, mudbench, and a dining area! Two inch faux wood blinds throughout the home! Six foot privacy fence included. Buyer to verify schools and square footage. Listing Realtor is related to seller. License 141829.
| Elementary School | Middle School | High School |
|---|---|---|
| Piedmont ES | Piedmont MS | Piedmont HS |
| Price History | |
|---|---|
| 9/24/2026 | Listed $307,697 |
General Features
| Heating | Natural Gas |
|---|---|
| Cooling | Electric |
| Possession | Funding |
| Roof | Composition |
| HOA Fee | 350 |
| Garage Spaces | 2 |
| Association Fee Includes | Common Area Maintenance |
| Architectural Style | Traditional |
| Construction Materials | Brick & Frame,Masonry Vaneer |
| Year Built | 2026 |
| Property Subtype | Single Family Residence |
| County | Canadian |
| Property Type | Residential |
| Full Baths | 2 |
| Status | Active |
| Directions | From NW Expressway and Mustang Rd. Go north to NW 164th,then east until Hatchery Way,and go south. When onto NW 163rd St,head south onto Maroon Dr then east onto NW 162nd St to home! |
| High School | Piedmont HS |
| City | Oklahoma City |
| Disclosures | Exempt |
| High School District | Piedmont |
| Lot Size Square Feet | 6900 |
| Elementary School | Piedmont ES |
| Middle/Junior High School | Piedmont MS |
| Builder Name | Todd Cooper Homes,INC. |
| Standard Status | Active |
| Tax Lot | 13 |
Interior Features
| Total Fireplaces | 1 |
|---|---|
| Fireplace Features | Gas Log |
| Total Bedrooms | 4 |
| LivingAreaSource | Plans |
| Total Baths | 2 |
Exterior Features
| Exterior Amenities | Rain Gutters |
|---|---|
| Lot Features | Interior Lot |
| Foundation Details | Slab |
| Lot Size Acres | 0.1584 |
Amenities
- Foreclosure
- Views
- Short Sale
- New Construction
- Adult 55+
- Lease To Own
- No HOA Fees
- Furnished
- Primary On Main
- Air Conditioning
- Seller Finance
- Green
- Fixer Upper
- Horse
- Golf
- Fireplace
- Deck
- Garage
- Basement
- Pool
Property vs Single Family Average in 73078
Price
Year Built
 Copyright© 2026 MLSOK, Inc. listing content is believed to be accurate but is not guaranteed. Subject to verification by all parties. The listing information being provided is for consumers personal, non?commercial use and may not be used for any purpose other than to identify prospective properties consumers may be interested in purchasing. This listing data is copyrighted and may not be transmitted, retransmitted, copied, framed, repurposed, or altered in any way for any other site, individual
